
 Junio
You choose a tile from a tiny sample, trust a flat drawing and approve a layout in ten minutes. Six weeks later the door catches the vanity unit, the shower has nowhere to put a shampoo bottle and the heated rail sits in the one spot where you need to stand. Bathrooms are small rooms packed with fixed parts, so mistakes cost a great deal to undo.
Start With How the Room Really Gets Used
Before any product is chosen, spend a week noticing what the bathroom does for your household. Who uses it at seven in the morning? Does anyone take baths, or does everybody shower? Where do towels end up, and where does the laundry basket live? Write the answers down. A family of four sharing one room needs different things from a couple who want somewhere to unwind, and the layout should follow those habits rather than a catalogue photograph.
Measure carefully, including the ceiling height, the position of the soil pipe and the swing of the door. Plumbing is usually cheaper to keep where it is than to move, so knowing where everything sits helps you decide which wishes are realistic.
Deciding Where the Money Goes
Visible finishes catch the eye, yet the parts you touch daily deserve a bigger share of the budget: taps, shower valves, the toilet flush mechanism and the surface of any bath. A cheap mixer that drips within two years becomes a repair bill and a nuisance. Tiles follow the same rule. A sound porcelain tile laid properly will outlast a more fashionable one laid badly, and the waterproofing behind it matters far more than the surface you see.
Keep a contingency of around ten per cent. Opening up a wall or lifting an old floor regularly reveals rot, tired wiring or uneven joists, and it is far better to have the money set aside than to compromise halfway through the job.
When an Awkward Room Needs a Different Approach
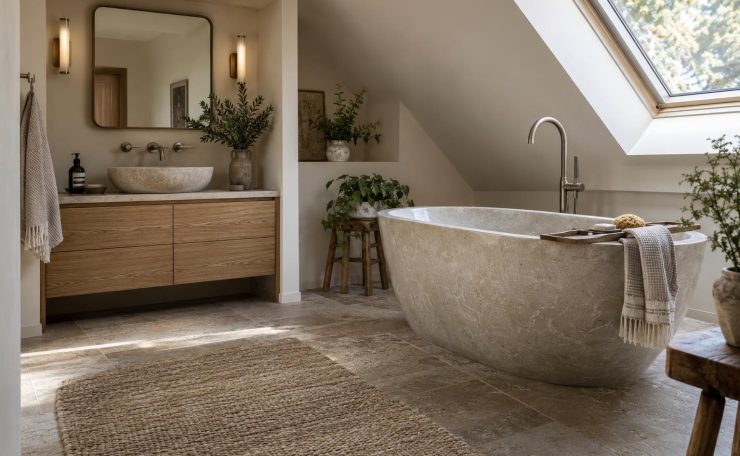
Standard fittings suit standard boxes. If your room has a sloping ceiling under the eaves, a chimney breast, an en suite squeezed beside a wardrobe or a boxed-in pipe in the corner, off-the-shelf furniture tends to leave dead gaps and wasted corners. In those cases a bespoke bathroom can turn each quirk into a feature, with a basin unit cut to suit a recess, a screen made to measure and shelving built into the dead space beside a pipe.
The cost per square metre is usually higher than a standard refit. What you pay for is fewer compromises, and fewer cupboards that nearly fit.
Details That Age Well
Choose a timeless base and let the fashionable parts be easy to change. Neutral tiles, simple white sanitaryware and plain chrome or brushed metal taps will survive several trends. Colour can arrive through towels, paint above the tile line, a mirror frame or a plant. Good ventilation is the quiet hero: an extractor fan sized for the room and set to run on after the light goes off will protect paint, grout and ceilings from damp for years.
Questions Worth Asking Before You Commit
Ask who is doing the plumbing, tiling and electrics, and whether they are properly qualified for it. Ask for a written schedule showing the order of work, because a bathroom cannot be used until the plumbing is reconnected and delays tend to stack up. Ask what happens to the old fittings and whether the price includes taking them away. Finally, ask to see work that is a few years old rather than freshly finished photographs, since that shows how a room has stood up to real life.
A refit is one of those projects where patience at the planning stage saves money at every later stage. Take the measurements, test the layout with masking tape on the floor, and live with your decisions for a few days before you buy. The room you end up with should suit your household on an ordinary Tuesday morning, which is the only test that counts.